Club Boho
    HOSPITALITY

    Club Boho

    Fashion Lounge and Nightlife Concept

    About the Project

    Club Boho was conceived as more than a venue for a night out. The brand set out to bring fashion, dining, mystery, and nightlife into a single experience in Victoria Island, Lagos. That ambition made the interior part of the product: before a guest encountered the menu, the music, or the crowd, the room had to establish the world they were entering.

    Murals.ng was commissioned to translate that world into a visual language that could live inside the architecture. The task was not to add isolated artworks to finished surfaces. It was to make the walls and ceilings behave as one branded environment—bold enough for nightlife, coherent enough to remain legible, and distinctive enough to belong only to Boho.

    For a nightlife brand, atmosphere is not decoration. It is part of the product.
    Club Boho's illuminated floral ceiling viewed across the main nightlife space
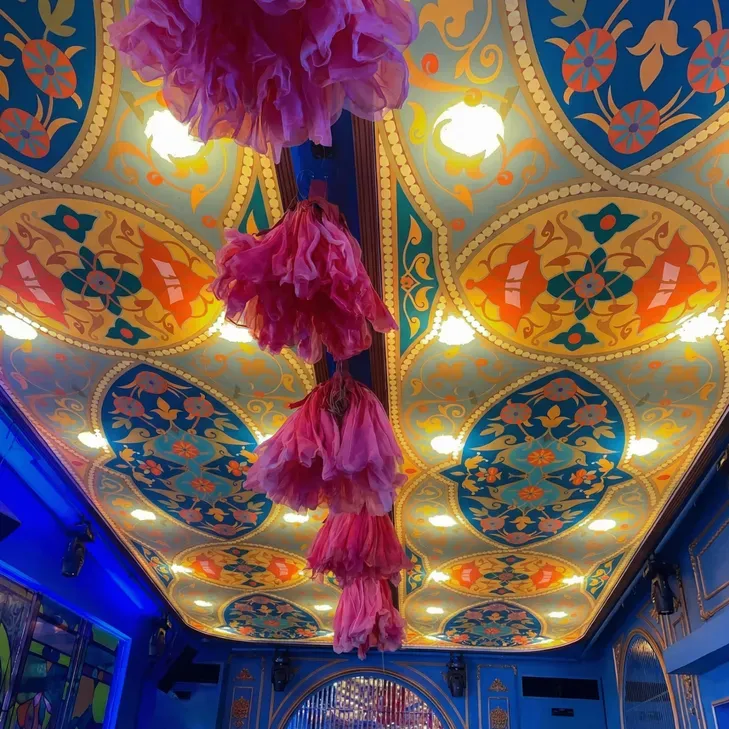
    The main room — ceiling artwork, integrated lighting, and suspended floral forms.

    The Context

    The room had to communicate before the night began.

    Nightlife spaces are read almost instantly. Guests form an impression through colour, light, scale, texture, and the sequence of rooms long before they settle into the experience. When a venue's identity lives only in its logo or promotional material, the interior can quickly become interchangeable.

    Boho needed the opposite. Its positioning was expressive and fashion-conscious, with a deliberate sense of mystery. The physical space had to make that promise tangible and sustain it across the guest journey—not as a single decorative moment, but as a recognisable world.

    Symmetrical view of Club Boho's illuminated floral ceiling
    A signature ceiling plane establishes the room's visual identity.
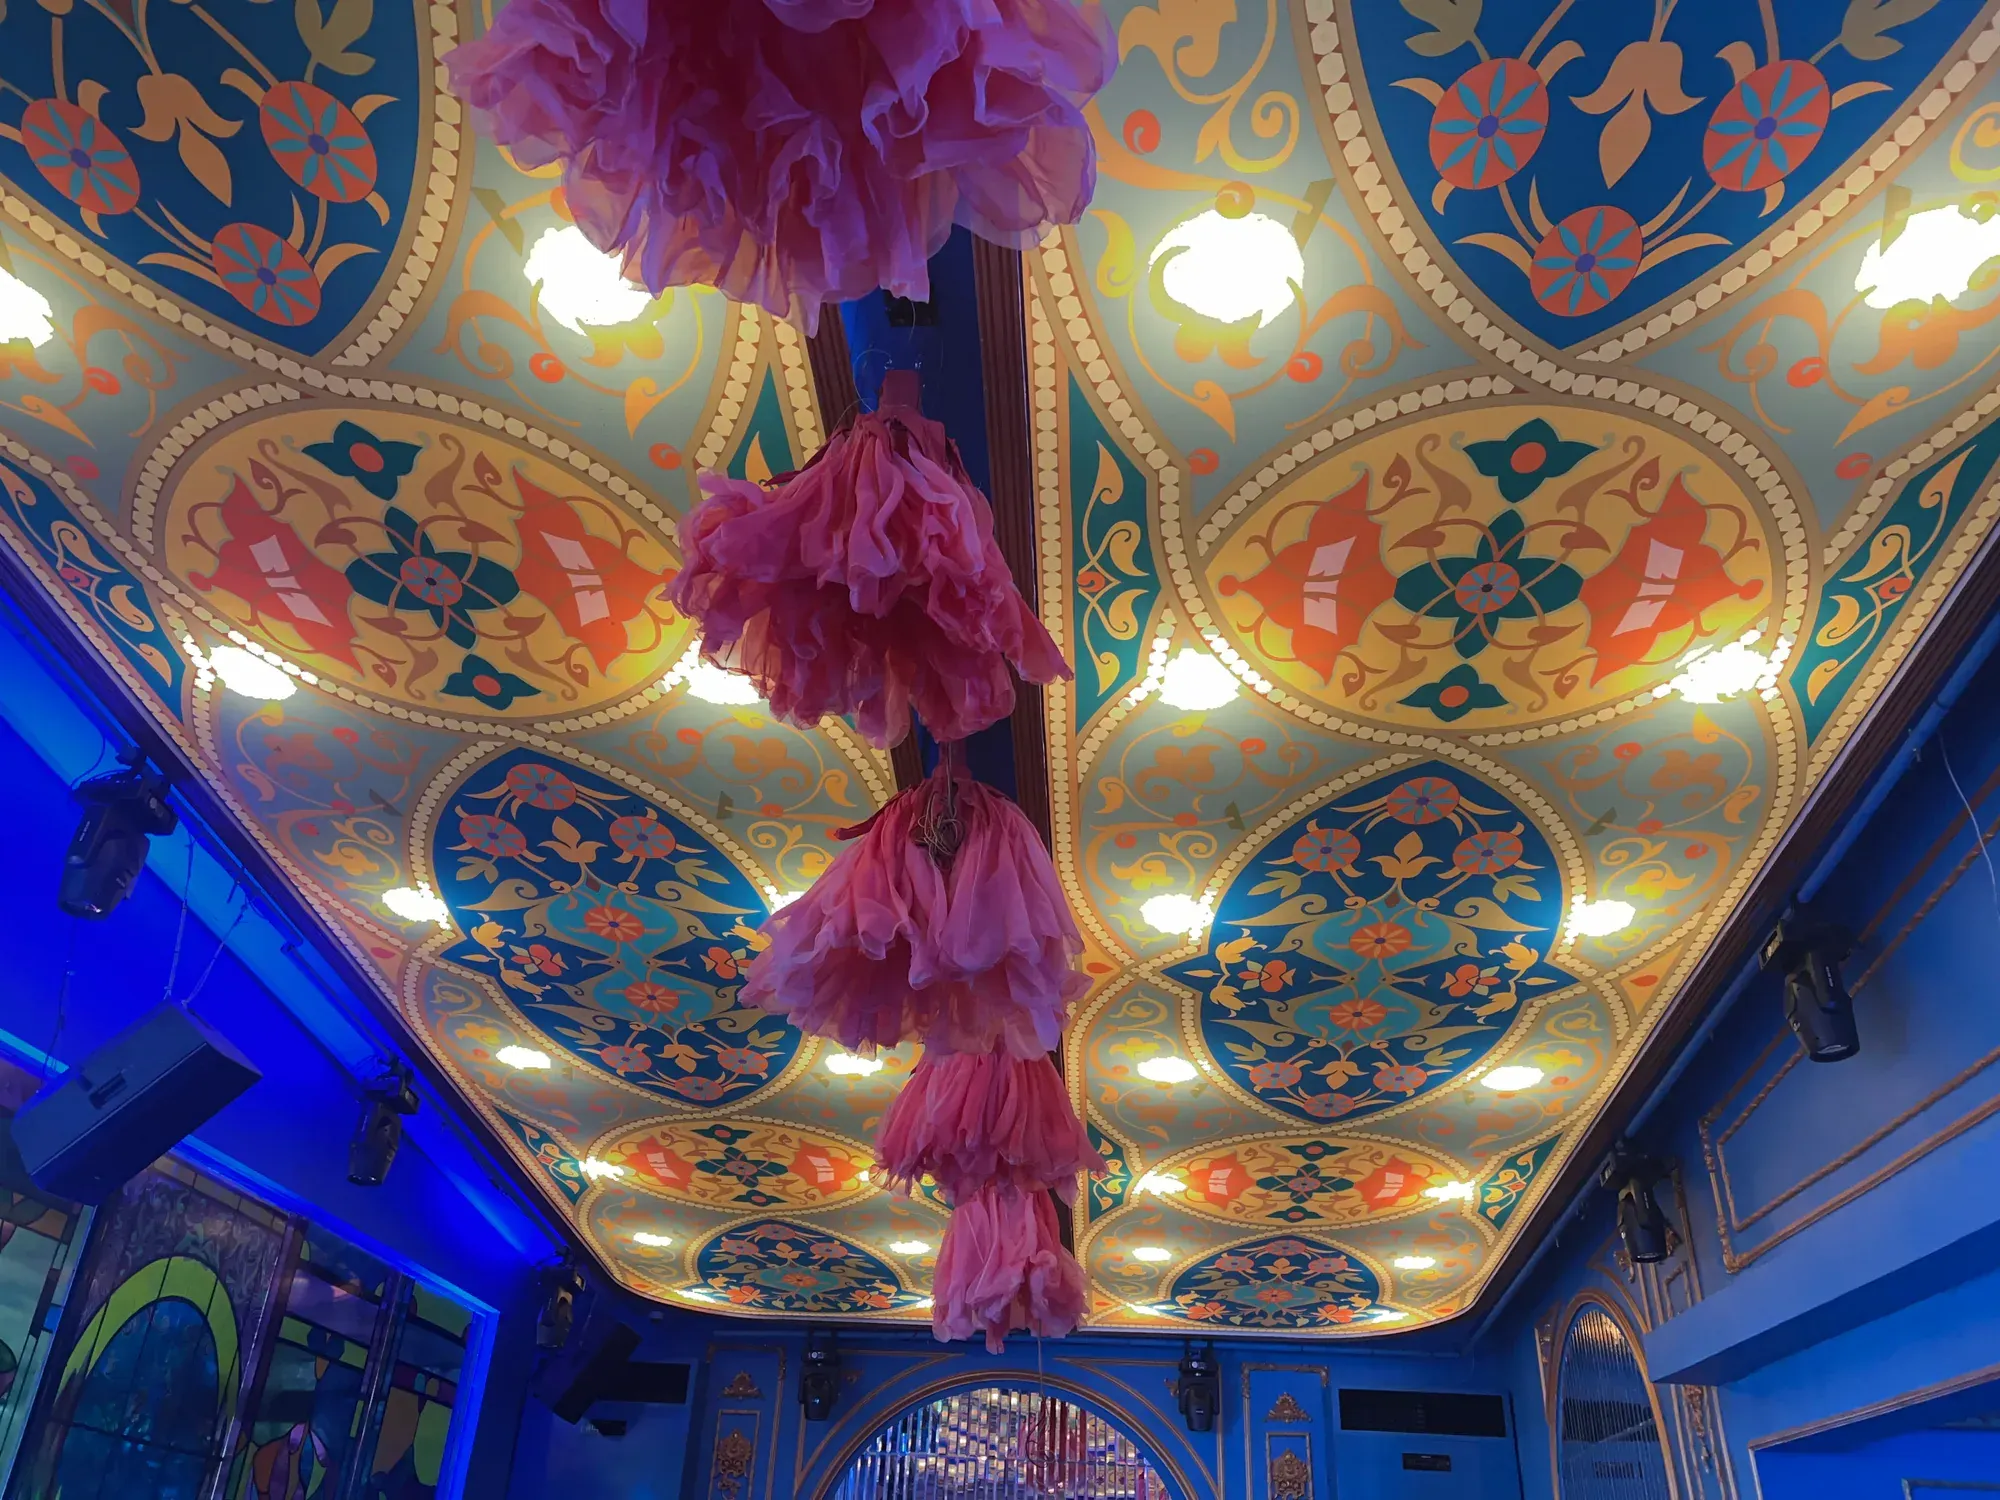
    Close view of the illuminated ceiling patterns and suspended flowers at Club Boho
    Pattern, light, and floral volume are composed as one installation.

    The Brief

    Translate a bold brand into a complete environment.

    The creative challenge was to build visual intensity without allowing the space to become visually chaotic. The work needed to feel theatrical under changing light, hold its presence from multiple viewpoints, and connect transition areas, seating zones, walls, and ceilings through one consistent identity.

    Rather than rely on a repeated logo or one oversized feature wall, we established a broader visual system: a shared palette, ornamental rhythm, framing language, and sense of scale that could be adapted to the architecture while remaining unmistakably Boho.

    The Design Response

    Ornament became part of the architecture.

    Working across major wall and ceiling surfaces, we developed a family of richly patterned compositions in jewel-toned blues, turquoise, burgundy, coral, and gold. Symmetry, layered motifs, and framed ornamental fields gave the interior a fashion-like sense of detail while preserving enough structure for each area to feel composed.

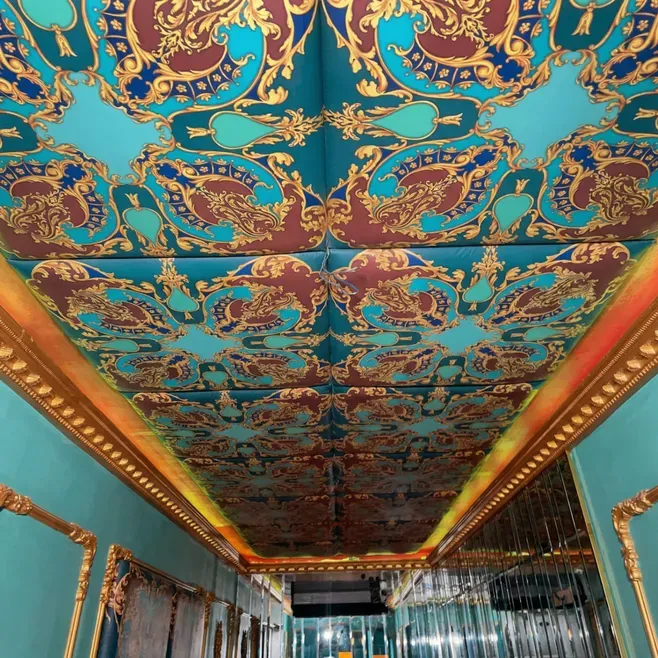
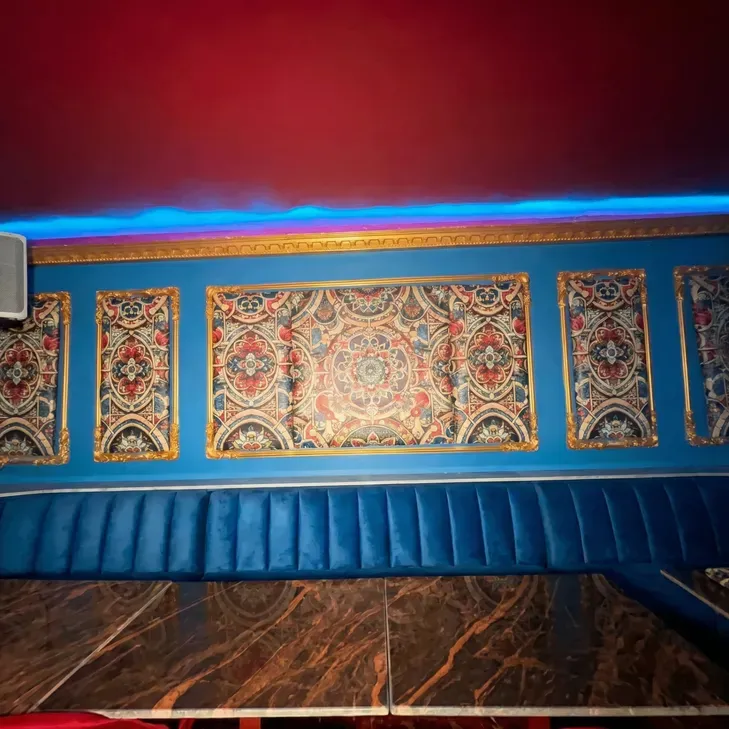
    The ceiling became a signature surface rather than an overlooked plane. Pattern moved above the guest, through corridors, and across gathering spaces, creating a visual canopy that changed with perspective. On the walls, framed compositions and gold-edged details extended the same language at eye level, allowing the environment to reveal itself in stages.

    Lighting, colour, and artwork were treated as interdependent elements. Under the venue's shifting light, the palette could move between saturated glamour and shadowed mystery without losing the underlying visual order.

    Turquoise, burgundy, and gold patterned ceiling installation in an adjoining Club Boho room
    A second room carries the visual system through a denser turquoise-and-gold treatment.

    The Guest Experience

    A sequence of reveal, intensity, and pause.

    The finished environment does not present itself all at once. Guests encounter a sequence of framed moments: a patterned ceiling drawing the eye upward, a richly detailed wall holding a sightline, a transition zone that carries the visual language into the next room. Each intervention contributes to the same story while giving the space its own rhythm.

    This approach turns movement through the venue into part of the experience. The art does more than provide a backdrop; it shapes anticipation, gives each area a point of recognition, and creates an atmosphere that feels authored from edge to edge.

    The ceiling changes as guests move through the room and the lighting shifts around it.

    The Outcome

    A nightlife interior with a recognisable point of view.

    Club Boho emerged with a visual identity that extends beyond its name and logo. Its ceilings function as statement pieces, its walls carry a consistent ornamental code, and the relationship between artwork and architecture gives the venue a distinct sense of place.

    The result is an immersive branded environment in which art, atmosphere, and hospitality operate as one system. The interventions do not sit alongside the brand. The room itself communicates it.

    Framed turquoise, burgundy, and gold wall artwork at Club Boho
    Framed wall panels bring the ornamental language to eye level.
    Club Boho wall treatment beneath its patterned ceiling
    Wall and ceiling treatments remain connected through colour, pattern, and gold framing.

    Club Boho demonstrates what becomes possible when art is introduced as spatial infrastructure rather than final-stage decoration. The project turns atmosphere into identity and identity into experience—ensuring that Boho is not simply visited, but entered.

    Club Boho gallery 1
    Club Boho gallery 2
    Club Boho gallery 3

    Services

    • Creative Direction
    • Branded Environment Design
    • Bespoke Wall & Ceiling Art
    • Spatial Storytelling

    Year

    2024

    Industries

    Hospitality